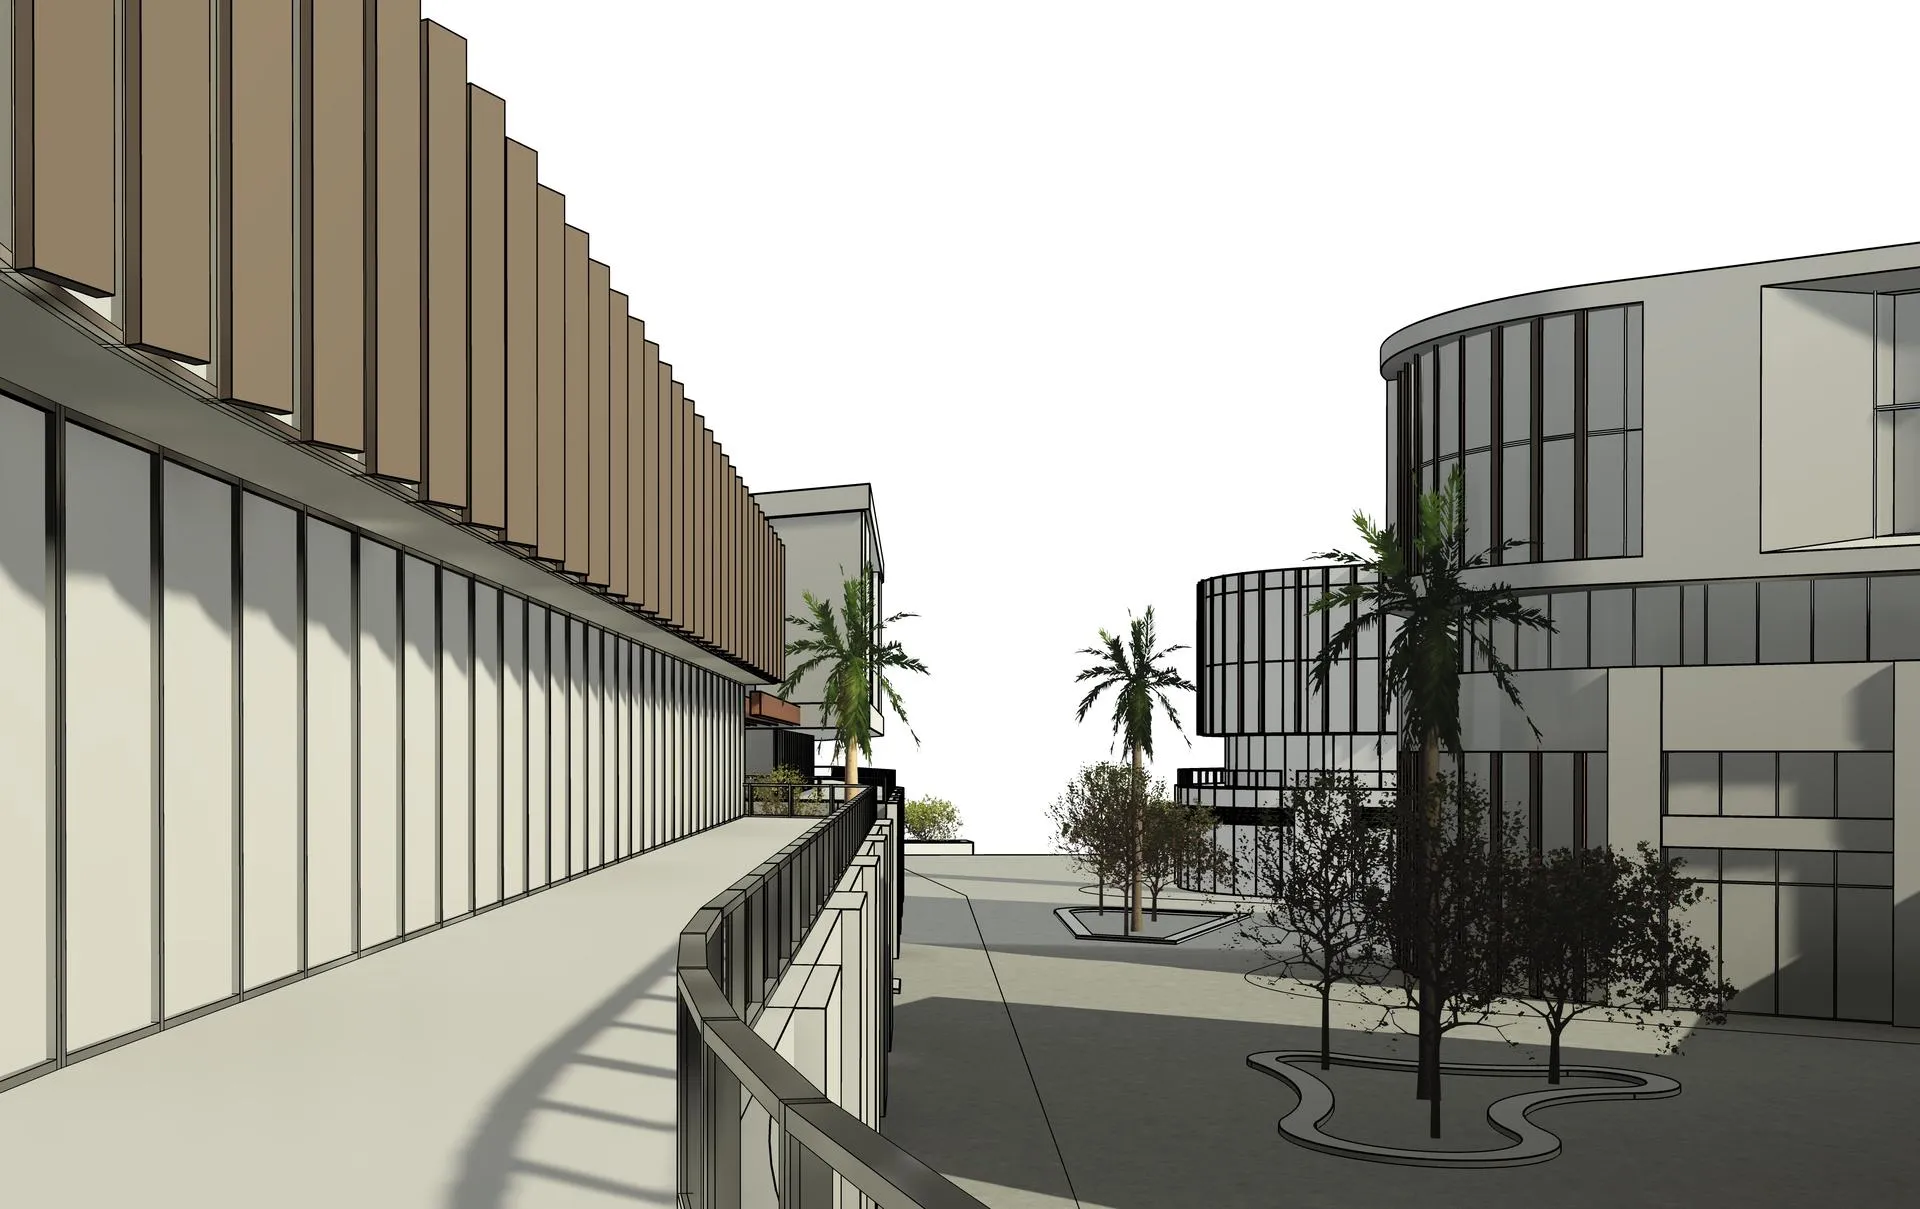
Architecture critiques are most useful when they happen before a design becomes difficult to change. At that stage, drawings are often incomplete, models are still evolving, and the design team is testing several ideas at once. The challenge is that the very looseness that makes early design productive can also make it difficult to communicate. A rough sketch may be perfectly clear to the architect who drew it while remaining ambiguous to a client, tutor, consultant or colleague.
This is where AI architectural sketch rendering can support the review process. By developing a hand sketch, line drawing or simple model view into a more legible visual study, architects can test atmosphere, materials and context without treating the result as a final design. The sketch remains the source idea, while the visual becomes another way to examine it.
Critiques Need Enough Information, Not Maximum Detail
A productive design review does not require every drawing to look finished. In fact, too much polish can make people hesitate to suggest significant changes because the project appears more resolved than it really is.
The purpose of a critique is to identify what is working, what is unclear and what deserves further development. A simple plan may be enough to discuss circulation. A section may explain height and daylight. A sketch can communicate spatial intent quickly.
Visualisation becomes useful when the question is experiential. Does the entrance feel welcoming? Is the courtyard too enclosed? Does the facade appear heavier than intended? These questions are easier to discuss when the team can see a perspective rather than relying only on abstract drawings.
Keep the Sketch Visible
When a sketch is converted into a richer image, it is helpful to keep the original drawing beside it.
This makes the design process transparent. Reviewers can see which relationships came from the architect and which parts of the visual are illustrative. It also becomes easier to notice where the image has drifted away from the source.
If the sketch shows a narrow opening and the developed image turns it into a large glazed wall, the difference should not pass unnoticed. The team can decide whether that change introduces a useful idea or whether the visual should be corrected.
The sketch therefore acts as a reference point rather than something that disappears once the image becomes more realistic.
Use One Study to Answer One Question
Architecture reviews become confusing when every option changes too many things at once.
Imagine comparing two facade studies. One uses brick in soft daylight with minimal planting. The other uses metal cladding at sunset with dense landscaping and a different camera angle. Even if reviewers prefer one image, it is difficult to know whether they are responding to the architecture, the lighting or the presentation style.
A stronger approach controls the variables.
Keep the geometry and camera similar, then test one material change. Keep the material, then test the depth of the entrance. Keep the entrance, then compare landscape character.
This makes each visual study part of a clear design investigation rather than a gallery of unrelated possibilities.
Match the Image Style to the Design Stage
Photorealism is not always the best choice for an early critique.
A very realistic image can suggest that furniture, planting, materials and facade details have already been resolved. This can distract reviewers from the larger architectural idea.
Sometimes a more illustrative or CGI-style image is more appropriate because it communicates direction without creating false certainty. Later, as the design becomes more resolved, realistic materials and lighting can be introduced with greater confidence.
The level of finish should match the level of architectural certainty.
Use Visualisation During Internal Reviews
Sketch-based visualisation can be particularly useful inside architecture studios because senior team members often need to understand several projects quickly.
A junior architect may bring a plan, section, model screenshot and developed sketch visual to an internal review. The plan explains organisation. The section reveals vertical relationships. The visual helps everyone understand how the concept may feel.
This combination can make feedback more focused.
Instead of spending the first half of the review explaining what the sketch represents, the team can move more quickly into questions about proportion, material character and the relationship to context.
Give Clients Something They Can Read
Clients often understand images more easily than architectural drawings, but that does not mean every client presentation should be highly polished.
A concept visual can simply provide enough information for the client to understand the direction being discussed.
For studios exploring this kind of workflow, platforms such as mnml combine sketch-based rendering with broader architecture visualisation tools. The important point is not the software itself, but how the visual is used. The architect should still explain what is fixed, what is being tested and which parts of the image are only indicative.
That distinction helps prevent a client from approving the appearance of an illustrative detail that was never intended to become part of the project.
Review Context, Not Just the Building
A sketch often concentrates on the building, but a critique should consider the surrounding environment too.
Neighbouring structures affect scale. Existing trees influence views and shade. Streets determine approach. Topography can change how much of the building is visible from different positions.
Adding basic context to a visual study can reveal problems that are difficult to see in an isolated sketch.
A proposed volume may appear appropriately sized until it is shown next to much smaller buildings. An entrance may look clear in a standalone perspective but become difficult to identify once the real approach route is represented.
Context is therefore part of the architectural analysis, not simply background decoration.
Watch for Invented Details
Generated imagery may introduce elements that look plausible but were never part of the design.
Extra windows can appear. Roof lines may shift. Structural elements can be added. Landscape may cover important circulation areas.
These changes are not necessarily useless. Occasionally an unexpected result may inspire a better idea. However, it should become a deliberate design decision before it enters the actual project.
The architect should compare important visuals with the source sketch, plan or model and decide what belongs.
No generated image should quietly become more authoritative than the project drawings.
Critique the Architecture, Not the Rendering
A polished image can create visual bias.
Reviewers may respond positively to dramatic light, realistic materials or attractive vegetation even when the underlying architecture remains weak. The team should therefore separate rendering quality from design quality.
Ask whether the plan still works. Check whether circulation is clear. Review whether the building responds appropriately to its site. Consider whether the facade proportions remain convincing without dramatic lighting.
One useful method is to move back and forth between the sketch, line drawings and visual study during the critique. If the idea works in all three forms, the architecture is more likely to be carrying the image rather than the other way around.
Let Critique Lead Back to Drawing
A visual study should not be the end of the design process.
After the review, the architect should return to the sketch or model and make the decisions real.
If the critique shows that the entrance needs greater depth, update the geometry. If a warmer material direction is preferred, develop it further with realistic products and technical requirements. If the context study reveals that the building feels too large, reconsider the massing.
This creates a useful cycle:
Sketch → visualise → critique → revise → visualise again when necessary.
The image serves the design process rather than replacing it.
Keep Technical Resolution Separate
Even a highly convincing sketch render does not demonstrate that an architectural idea can be built.
Canopies require structure and drainage. Facades require realistic assemblies. Windows need dimensions and performance requirements. Materials need appropriate fire, weathering and maintenance characteristics.
These matters belong to the technical design process.
Sketch-based visualisation is most useful when everyone understands its role: it communicates and tests design intent. It does not provide construction documentation or technical verification.
Conclusion
Architecture critiques work best when ideas are visible enough to discuss but flexible enough to change. Sketches are excellent for maintaining that flexibility, while visual studies can make the same ideas easier for clients, colleagues and reviewers to understand.
The strongest workflow keeps the original drawing at the centre. Architects can use visualisation to test material character, context, lighting and spatial atmosphere, then compare the result with the sketch and project drawings before making any decision.
The objective is not to turn every early drawing into a finished-looking image. It is to create enough visual information to ask better questions.
When sketch-based visualisation is used in that disciplined way, it strengthens the critique process without removing the uncertainty that makes early architectural design productive.